/
Metrology

FARO Vantage Laser Tracker

Laser tracker for measuring very large components up to 60 m.
Measurement range
60,000 mm
Spindle Power
—
Axes
—

Application Area

Machine Performance

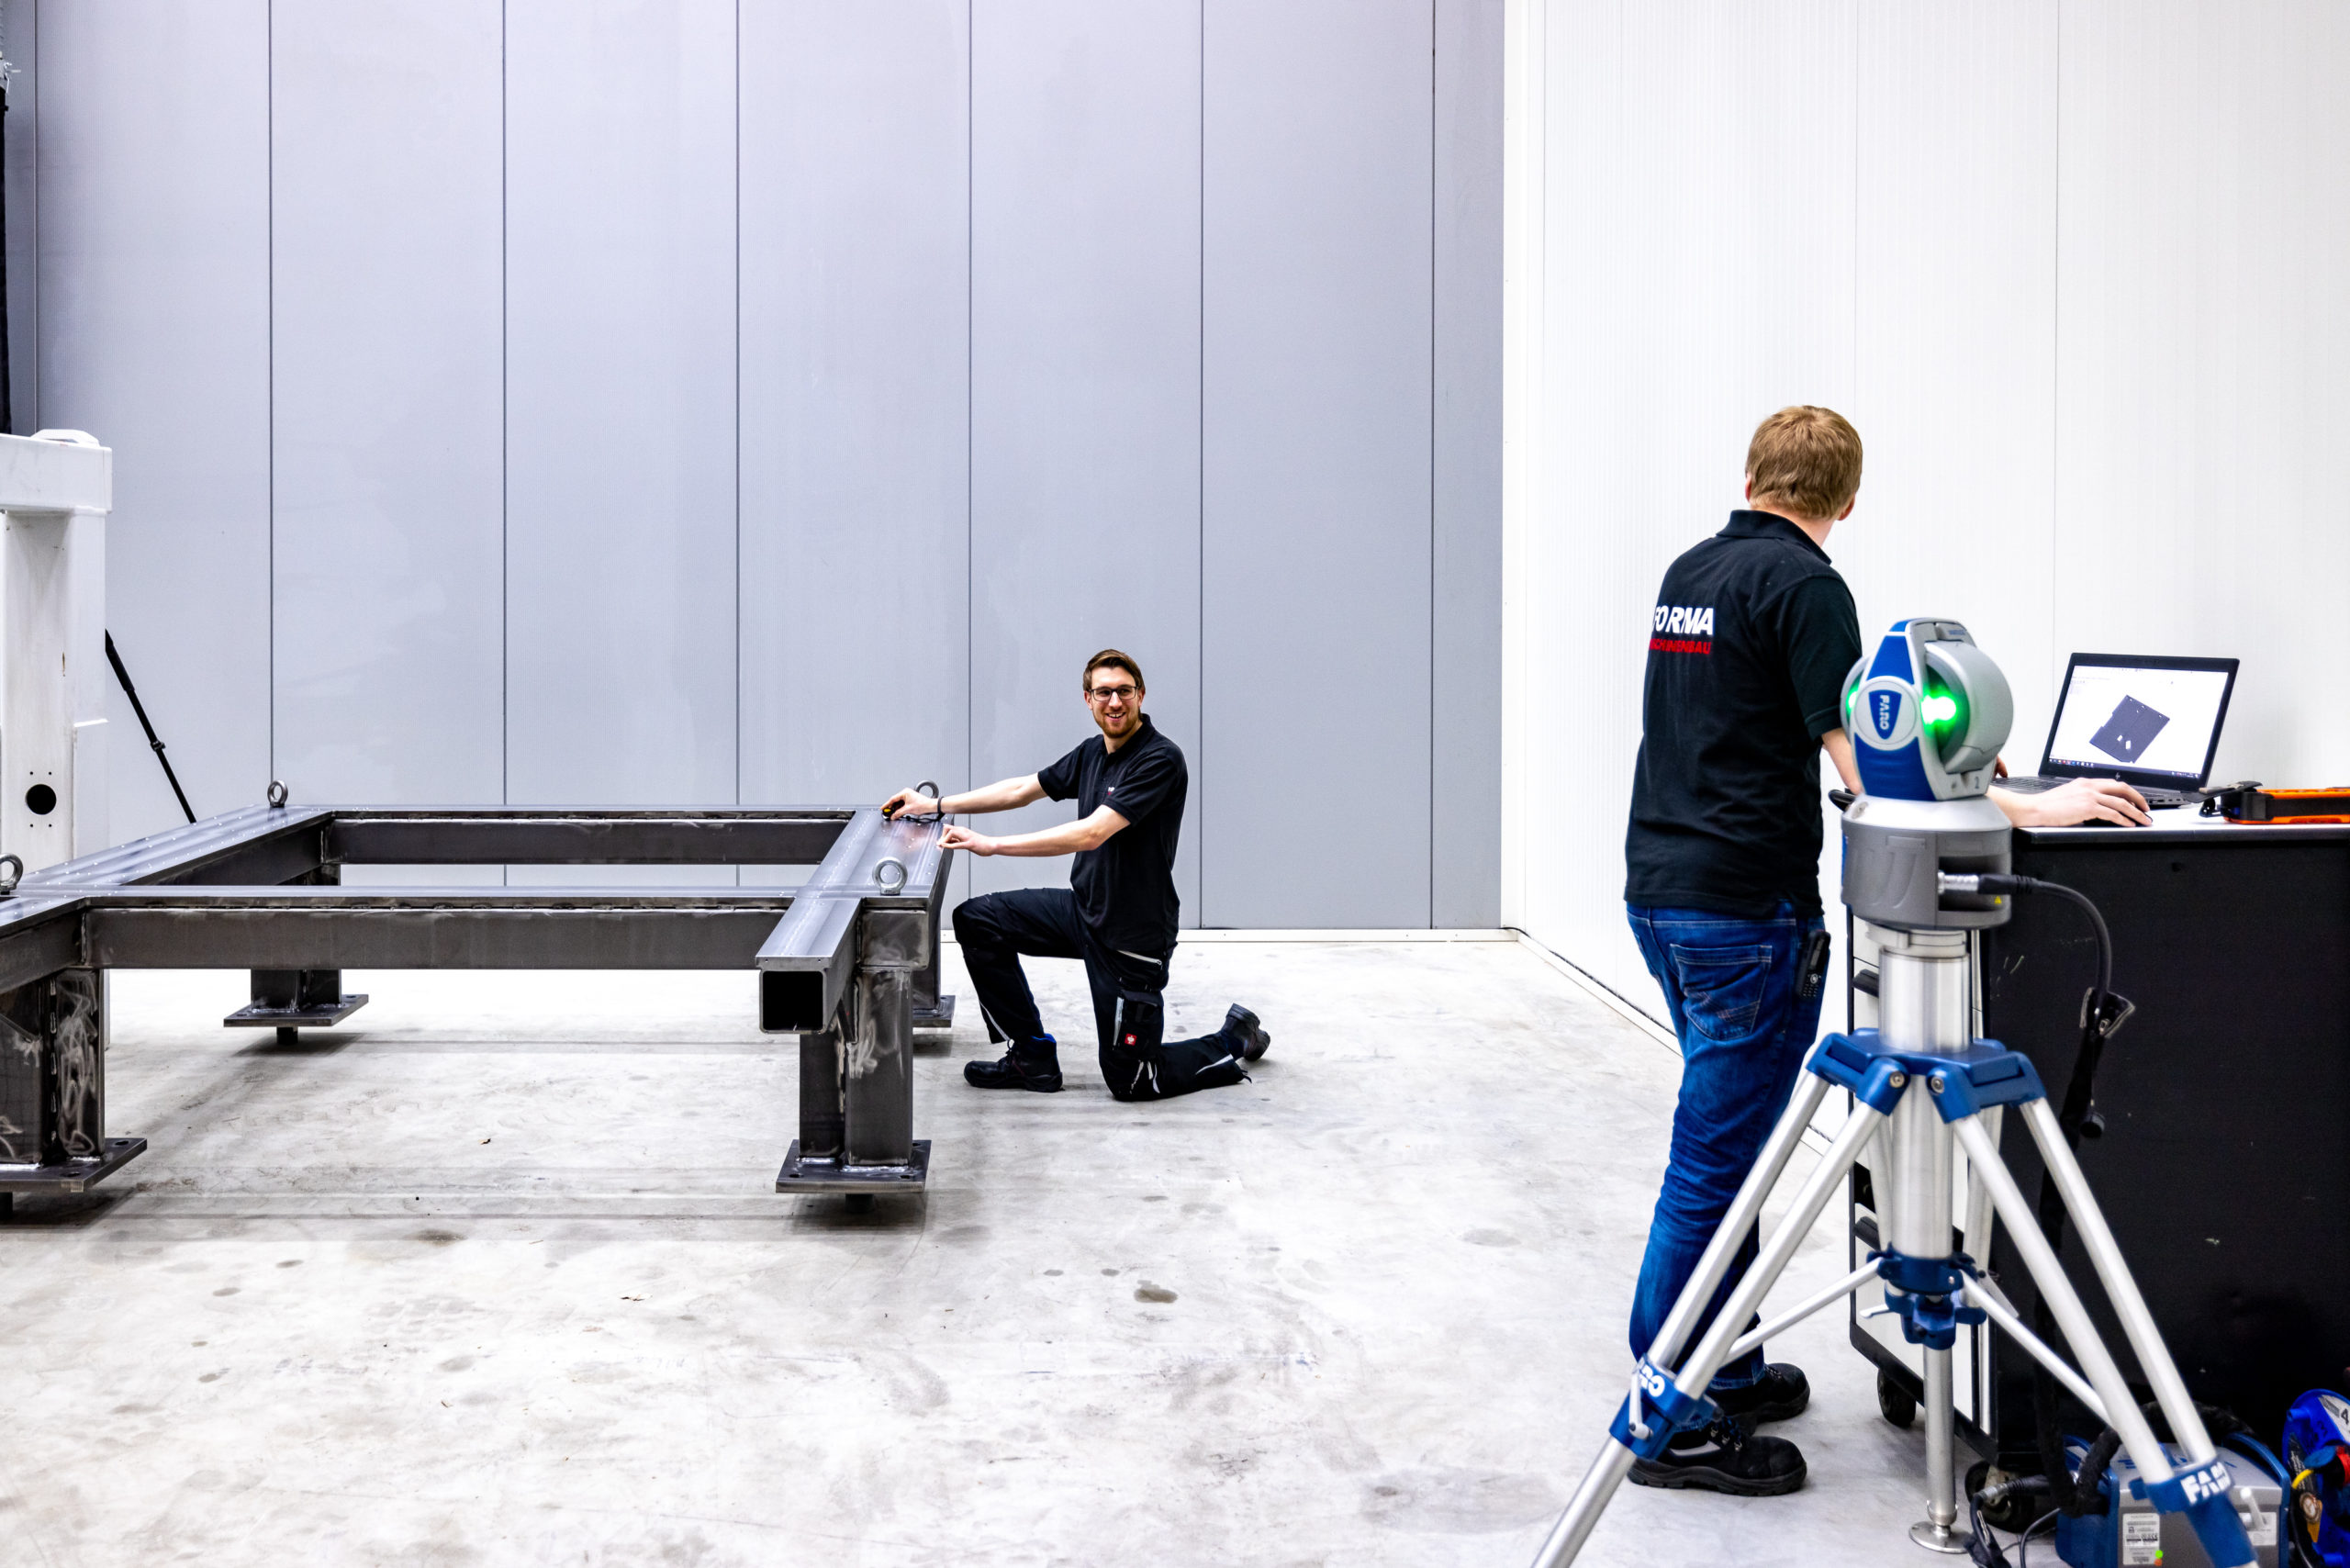
The FARO Vantage Laser Tracker measures components that are too large for any measuring machine – with a measurement range of up to 60 m directly at the machine or in the assembly area. This allows us to inspect large components during processing without having to move them.

Typical applications include alignment and flatness measurements on long frames and crossbeams, as well as alignment control during the pre-assembly of components.
Work Area

Travel Paths

X-axis (mm)
—
Y-axis (mm)
—
Z-axis (mm)
—
Max. Workpiece Weight
—
Table Dimensions
—
Table Load
—

Technical Data

Work Area

X-axis travel
—
Travel Y
—
Travel Z
—
Table Dimensions
—
Max. Workpiece Weight
—
Table Load
—

Drive & Tooling

Spindle Power
—
Max. Spindle Speed
—
Rapid Traverse
—
Tool Changer
—
Tool Holder
—

Additional Key Figures

Measurement rangeup to 60,000 mm
Applicationmobile, directly at the machine

Equipment

Measurement range 60,000 mm
Mobile large-part measurement

Typical Components

FARO Vantage Laser Tracker in use
Possible Processes

What is produced on this machine

Materials

Proven Materials

Cutting values and tool concepts have been process-tested on this machine for these materials.

Inquiry

Does your component fit on the Vantage Laser Tracker?

Send us your drawing or component dimensions – we will check feasibility, clamping, and cycle time based on this machine.

Your contact person

Norbert Groß-Onnebrink

Executive Management
This site is registered on wpml.org as a development site. Switch to a production site key to remove this banner.