
/
Metrology

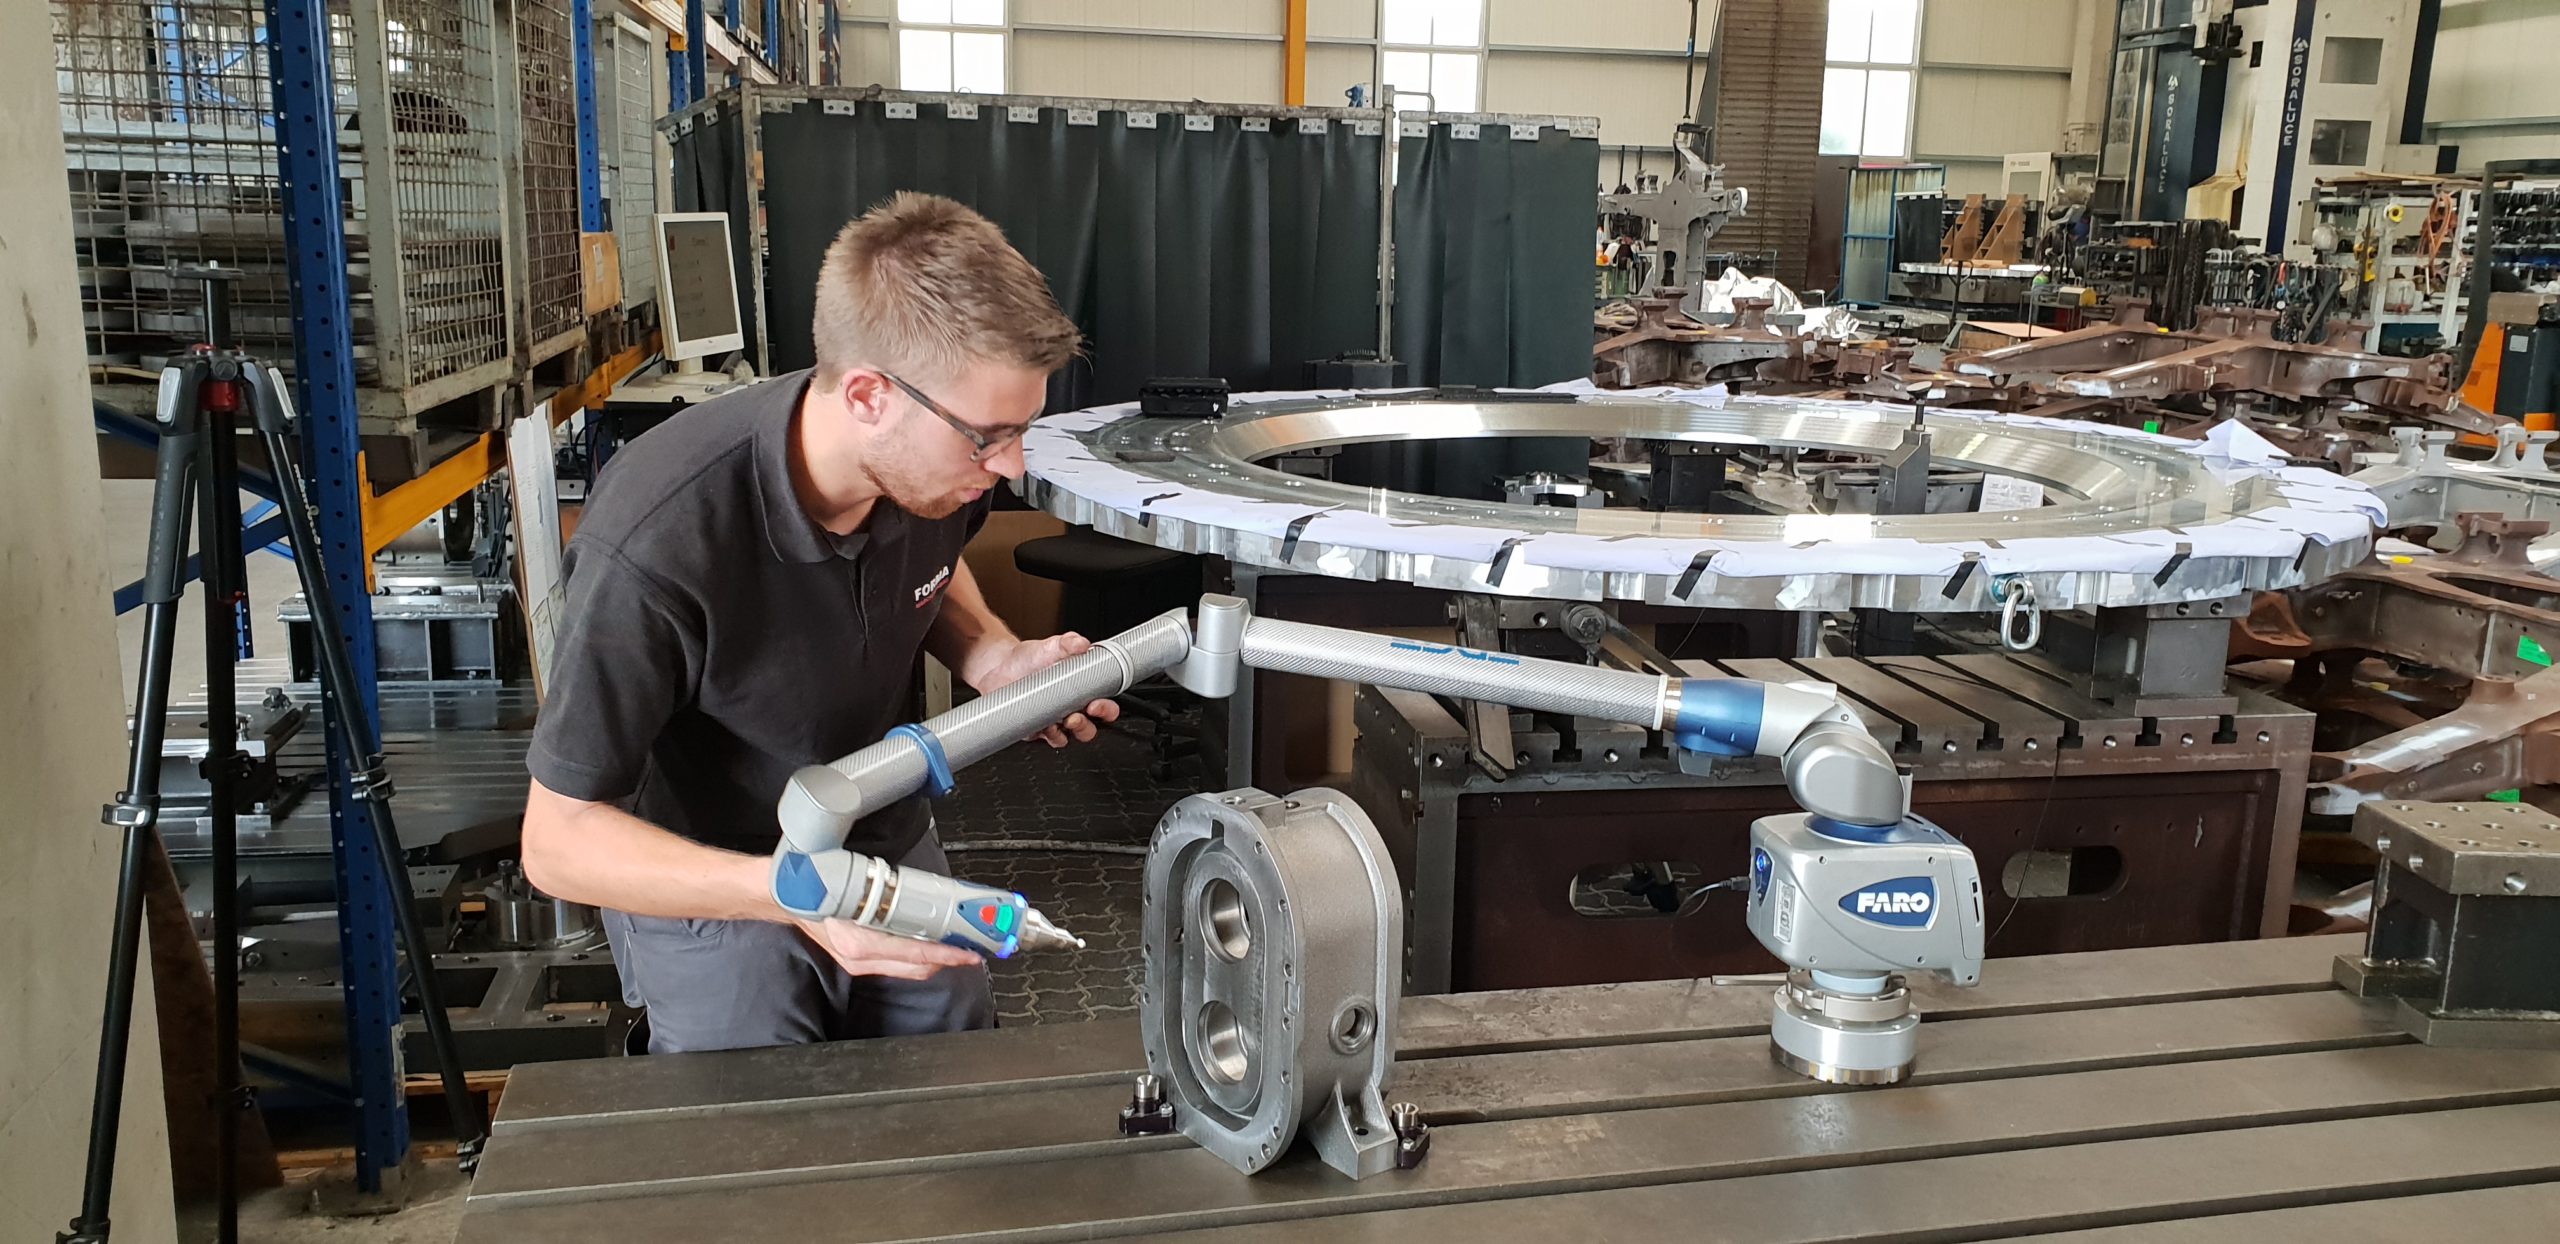
FARO Edge measuring arm

Portable measuring arm for fast inspections directly at the machine.
Measuring range
2,700 mm
Spindle Power
—
Axes
—

Application Area

Machine Performance

The FARO Edge measuring arm is used wherever fast, direct measurements are required right at the machine—such as for first article sign-off or in-process inspections during machining.

With a 2.7 m measuring range, it fully covers medium-sized components and significantly shortens feedback loops to production, as the workpiece can remain clamped in place.
Work Area

Travel Paths

X-axis (mm)
—
Y-axis (mm)
—
Z-axis (mm)
—
Max. Workpiece Weight
—
Table Dimensions
—
Table Load
—

Technical Data

Work Area

X-axis travel
—
Travel Y
—
Travel Z
—
Table Dimensions
—
Max. Workpiece Weight
—
Table Load
—

Drive & Tooling

Spindle Power
—
Max. Spindle Speed
—
Rapid Traverse
—
Tool Changer
—
Tool Holder
—

Additional Key Figures

Measuring range2,700 mm
ApplicationPortable, first-article and in-process inspection

Equipment

Measuring range: 2,700 mm
Tactile and non-contact scanning

Typical Components

FARO Edge measuring arm during component inspection
Possible Processes

What is produced on this machine

Materials

Proven Materials

Cutting values and tool concepts have been process-tested on this machine for these materials.

Inquiry

Does your component fit on the Edge measuring arm?

Send us your drawing or component dimensions – we will check feasibility, clamping, and cycle time based on this machine.

Your contact person

Norbert Groß-Onnebrink

Executive Management
This site is registered on wpml.org as a development site. Switch to a production site key to remove this banner.